The force of test loads on existing structures
In renovation, transformation, or repurposing projects, architects and engineering firms invariably face the same crucial question: is the existing structure still strong enough to support the new function? Although we have advanced 3D modeling software at our disposal today, the classic calculation method frequently encounters its limits when dealing with existing buildings. At Sanacon, we strongly believe in maximizing the preservation and circular reuse of materials. Sometimes, a theoretical calculation is simply not enough, and a physical load test is the only key to reality.
Why traditional models fall short
Traditional engineering firms are masters at calculating new concrete and steel structures. But when confronted with historical or already damaged buildings, modeling becomes a gigantic challenge.
This is due to various factors:
- Complex floor structures : Old buildings often house unknown or composite materials whose exact mechanical properties can no longer be determined.
- Masonry vaults and floors : Historic masonry is extremely difficult to capture in a standard calculation model. This often leads to an overly conservative (and therefore unnecessarily expensive or destructive) estimate.
- Impact damage : An element may be locally weakened due to fire, corrosion, or previous renovations. How much load-bearing capacity has actually been lost?
When an engineer is unsure, they logically opt for safety. The consequence? Usable floors are needlessly demolished or fitted with heavy, costly reinforcements.
Sanacon’s solution: To measure is to know
To eliminate this uncertainty, Sanacon offers a total solution in which we test the construction in reality.. Whereas we used to rely on external surveying agencies, today we carry out this process entirely in-house—from theoretical preparation to physical measurement.:
- Pre-engineering: Before we move even a single weight, our engineers determine the exact configuration of the loads and establish a strict load protocol. When must we stop? What safety margins do we apply?
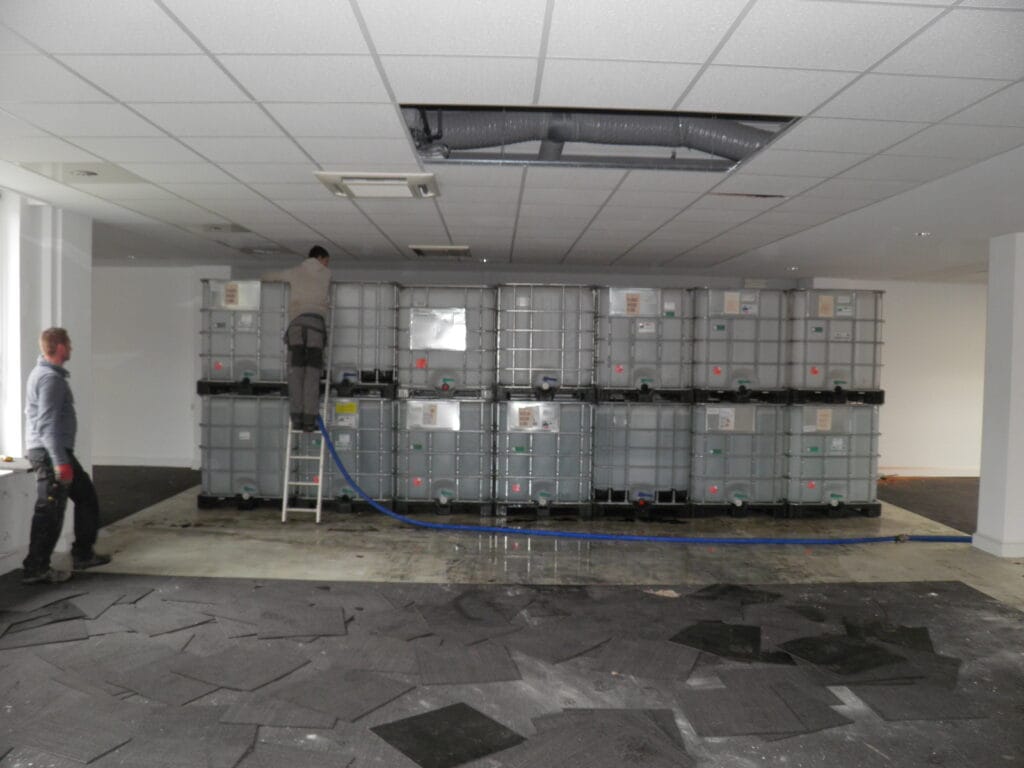
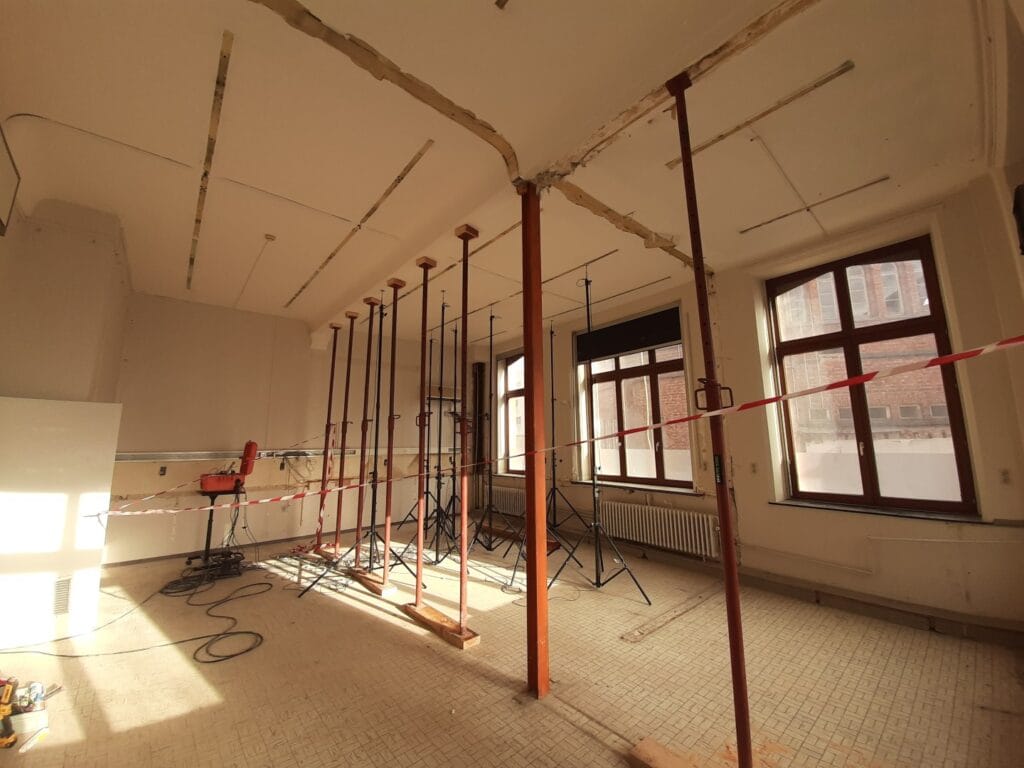
- Controlled load: We apply a known, controlled load to the floors or beams.
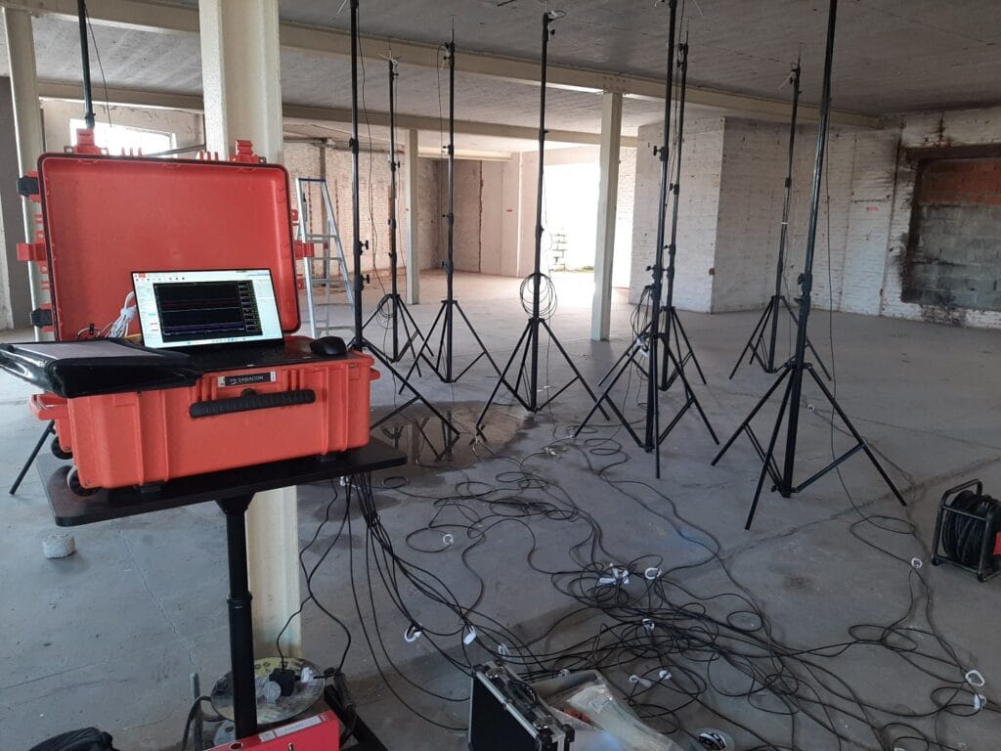
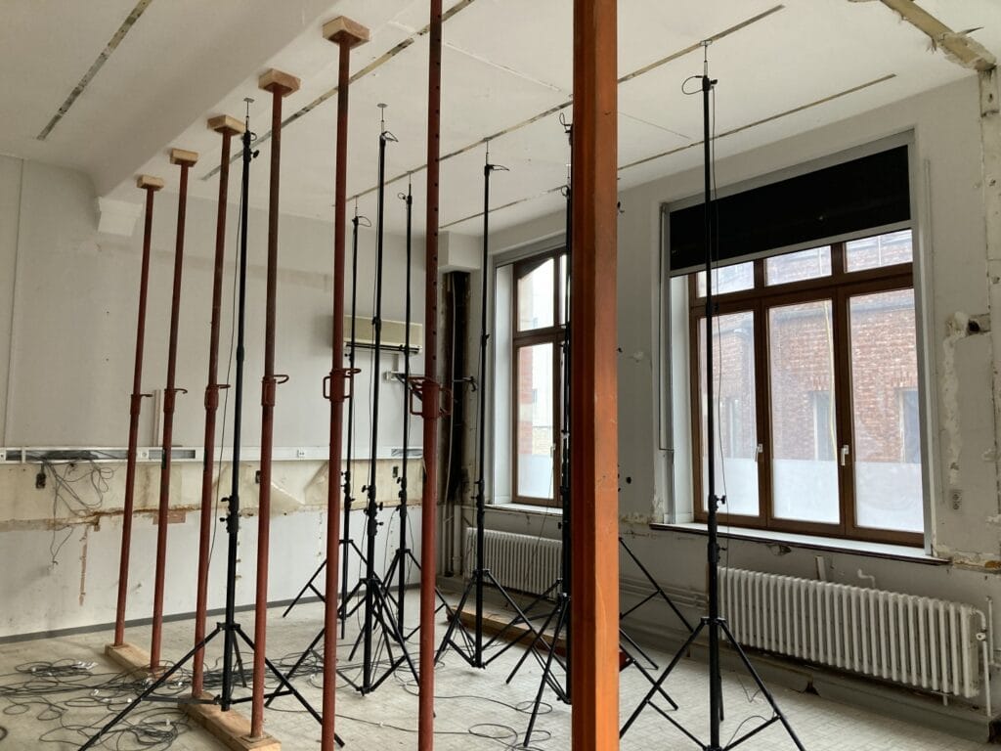
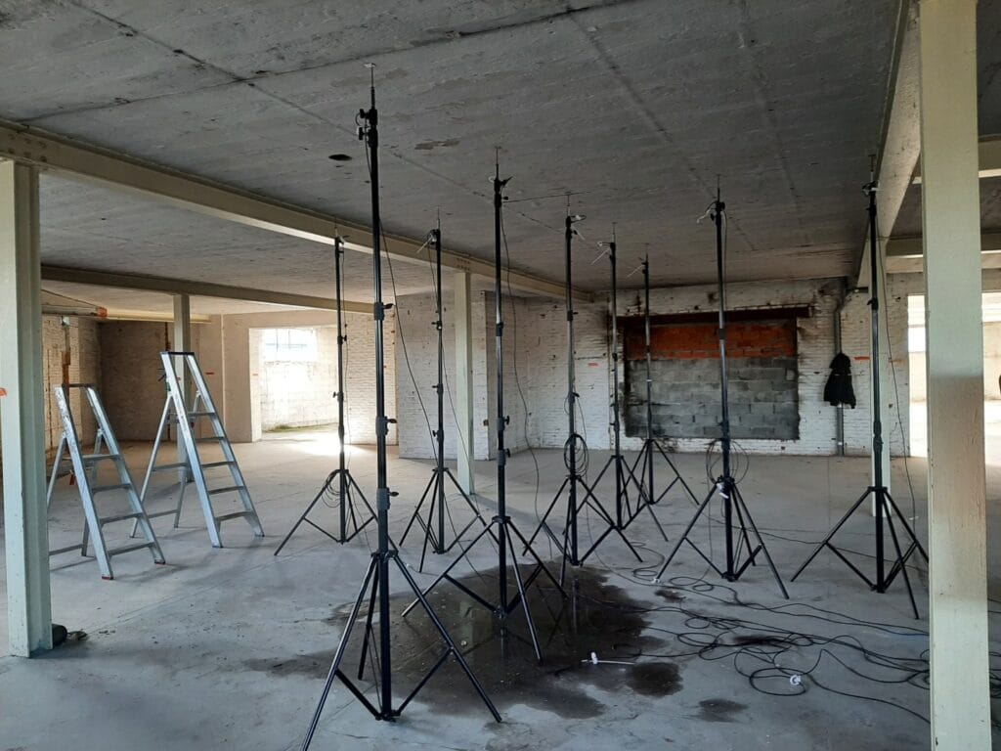
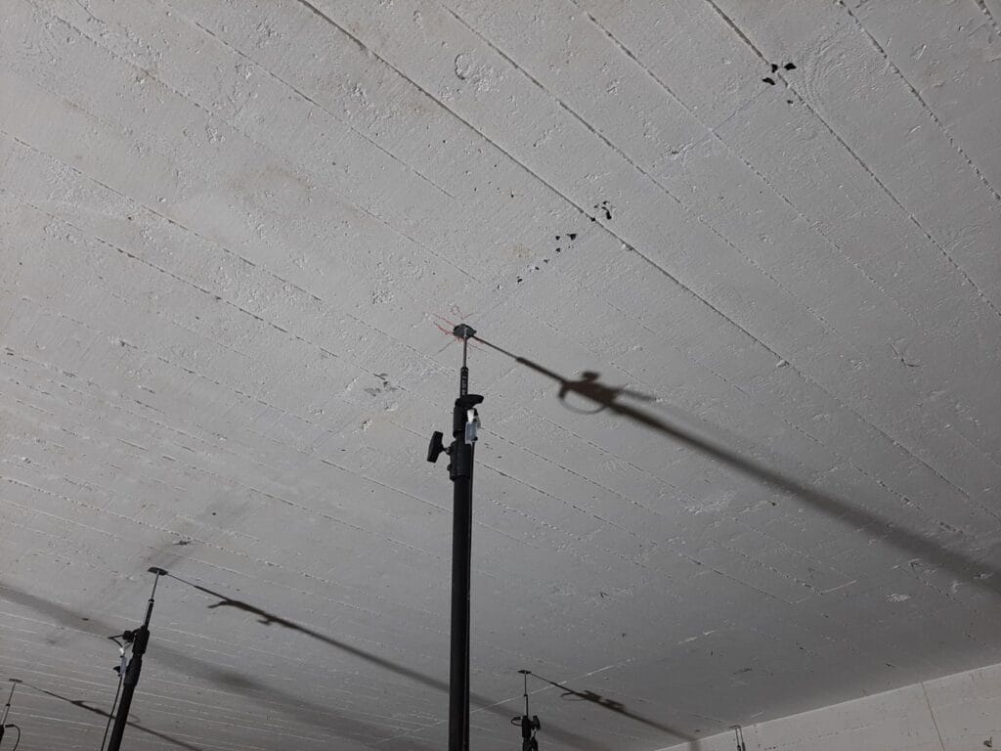
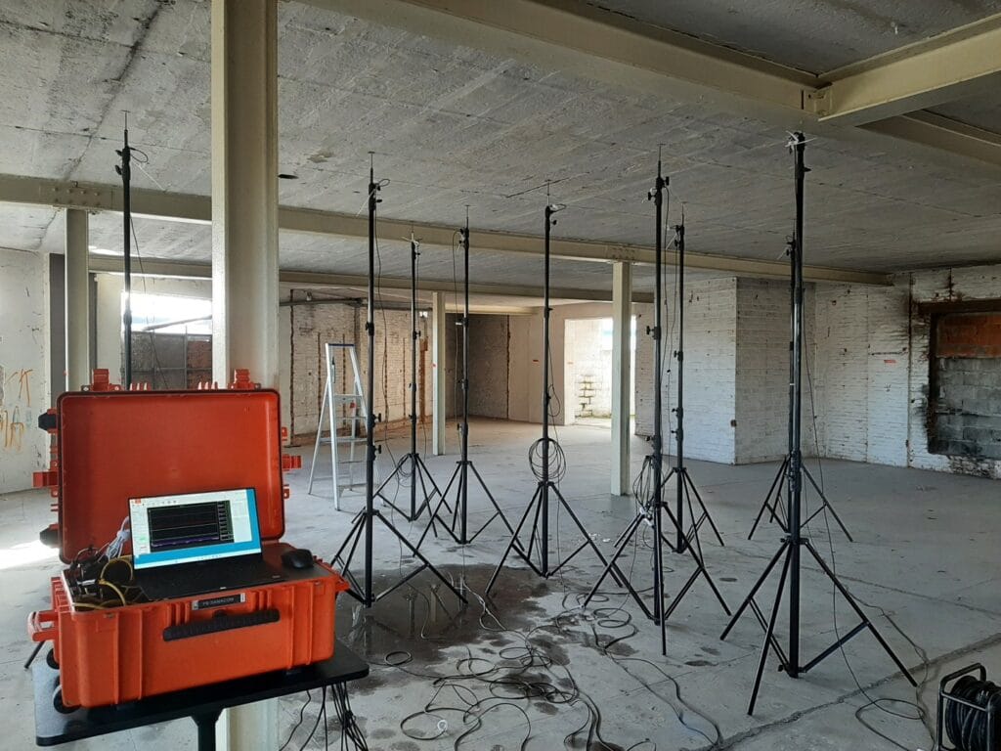
- High-Precision Measurements (DAQ): Thanks to our proprietary 12-channel measurement system (Data Acquisition) and highly accurate LVDT sensors on stands, we continuously record even the smallest deformations. We measure not only the immediate (instantaneous) deflection and residual deformation after unloading, but can also monitor creep (long-term deformation under sustained load) in complex projects.
Proven in practice
Over the past few years, we have successfully applied our expertise in load testing for various leading engineering firms on diverse projects:
Project “Meir”, Antwerp
Project Meir (Antwerp)
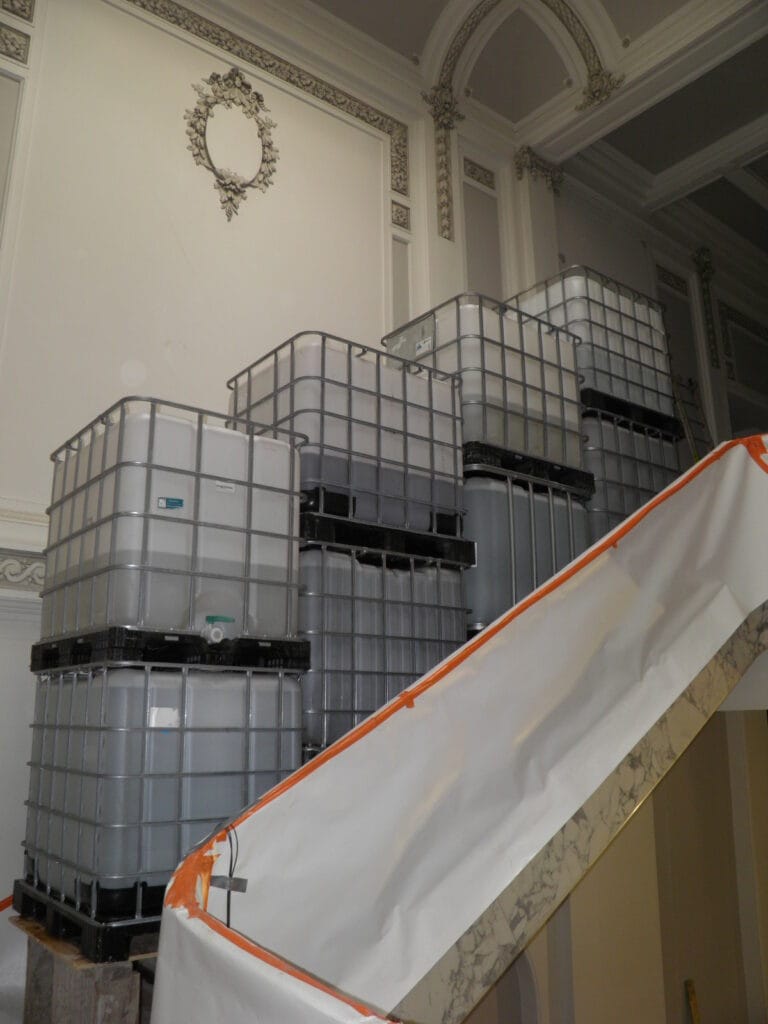
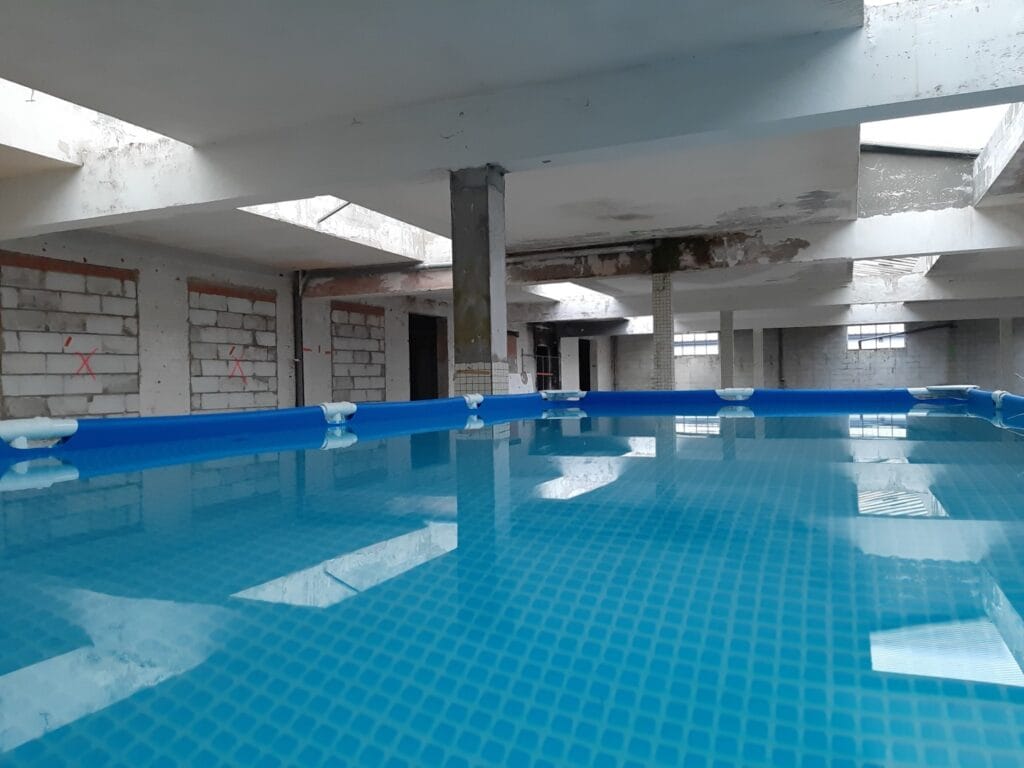
For the Meir Square project (Antwerp), Sanacon investigated the load-bearing capacity of a historic building by simultaneously testing seven components—stairs, beams, and floors.
The service load was simulated using large vessels of water, where the load on the beams rose to 2,000 liters per set. High-precision sensors measured every deformation accurate to within 0.1 mm, monitored live via the internet by our engineers.
What was unique was that the floors remained loaded for 60 days to monitor ‘creep’.
The test results irrefutably proved the stability, thereby avoiding costly demolition work.
Project ” Cocon”, Sint-Niklaas
For the Cocon repurposing project in Sint-Niklaas, Sanacon demonstrated the actual load-bearing capacity of the existing floors via a targeted load test with real-time sensor monitoring. This physical measurement eliminated all computational uncertainties and proved the structural safety in black and white. As a result, the characteristic elements of the building were preserved and costly reinforcement or demolition works were avoided.
The surprising result
Practice consistently yields a striking result: in reality, existing structures often deflect far less than theoretical models predict. . Buildings often possess hidden reserves (such as unforeseen restraints or material strengths) that are missed with a conservative calculation..
Thanks to Sanacon’s load tests, the customer receives written scientific proof that a structure can be safely preserved.. This not only saves significant budgets in terms of materials and renovation techniques, but also forms the ultimate foundation for circular and sustainable construction. .
Do you have a project with a complex floor structure or doubts about the load-bearing capacity of an existing element? Contact Sanacon’s expert team. Together, we make the invisible risk tangible based on hard data.